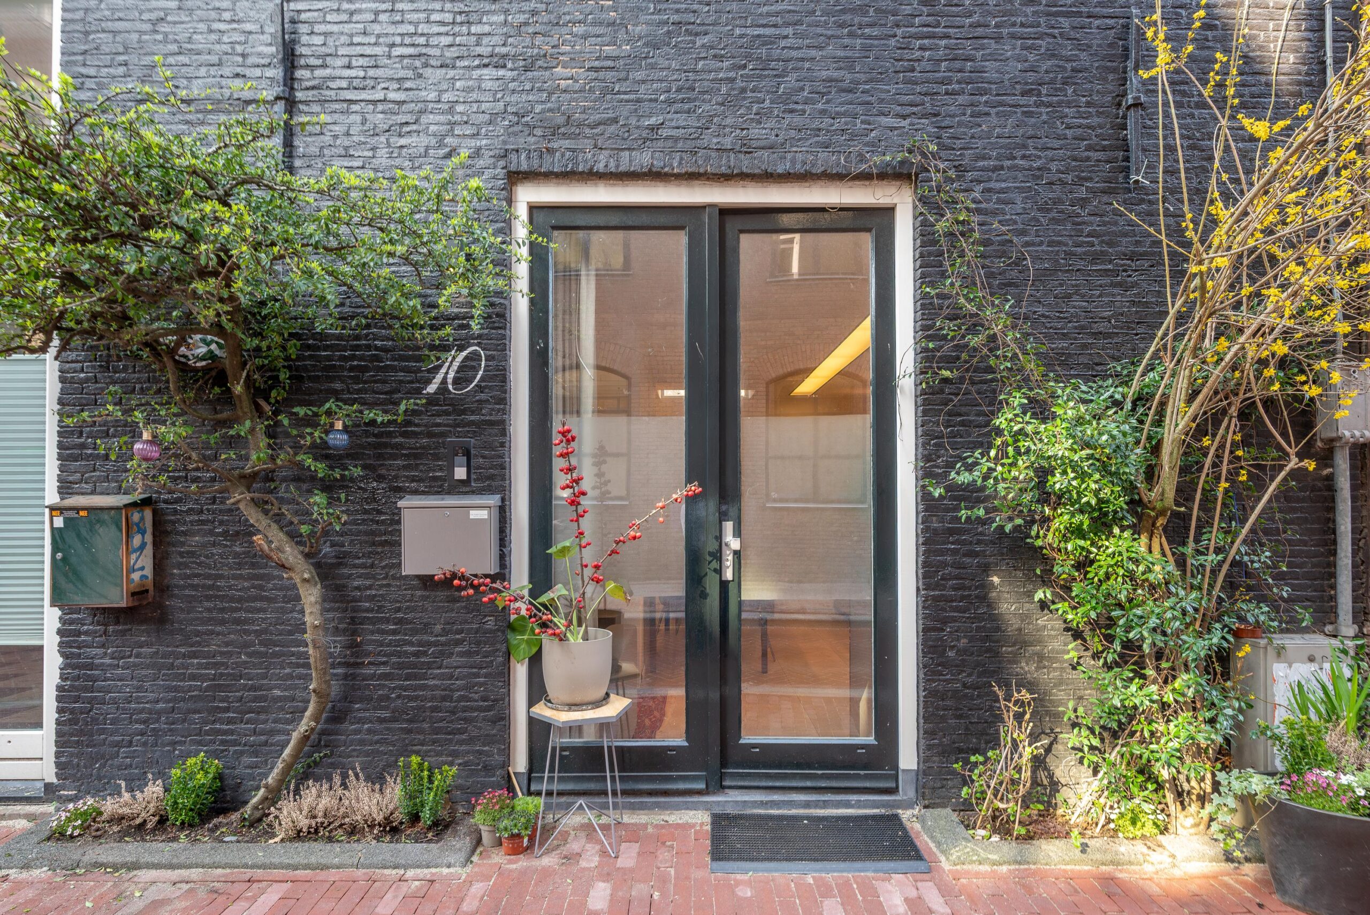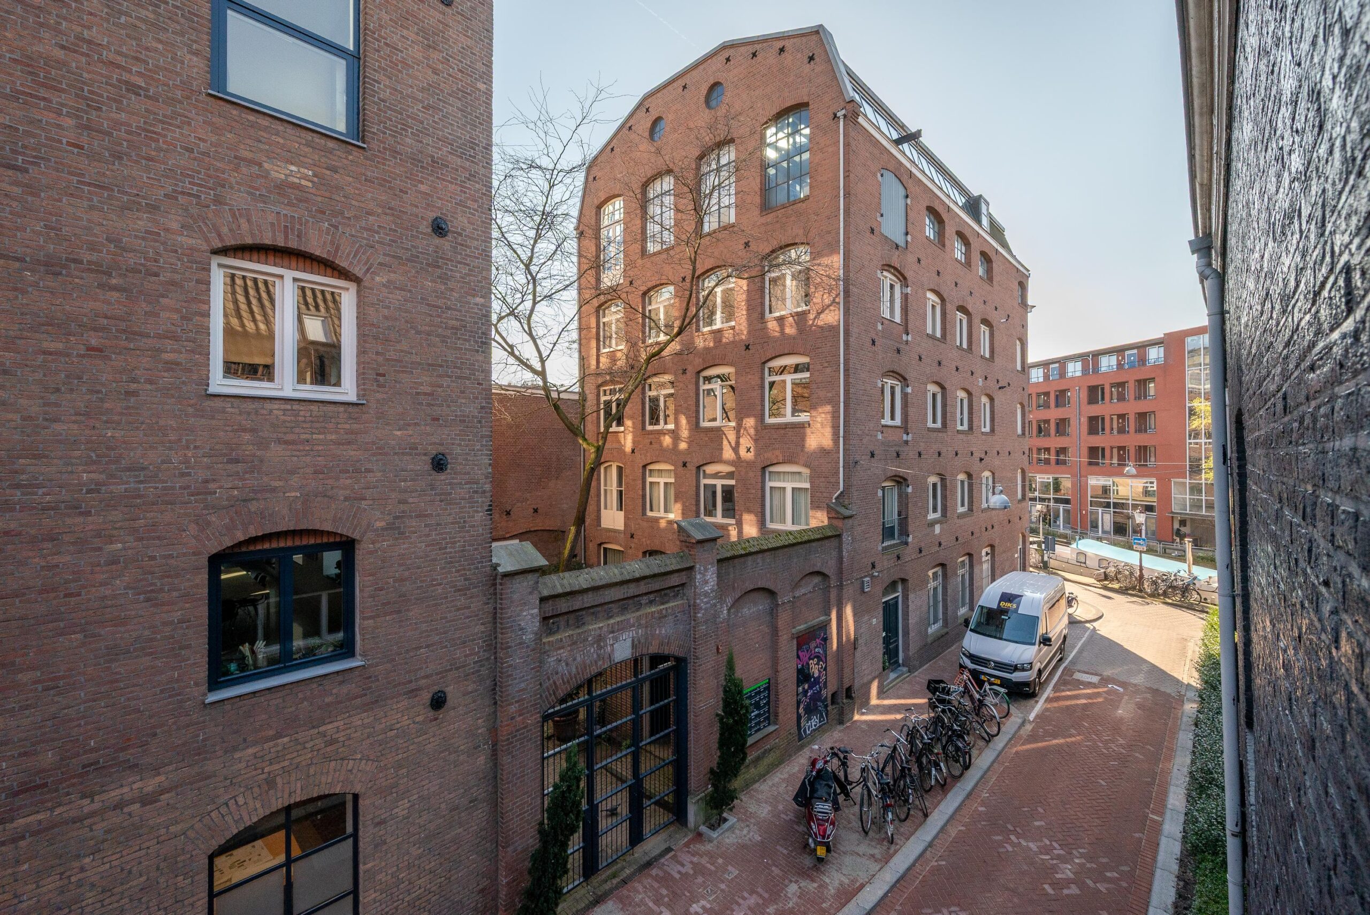


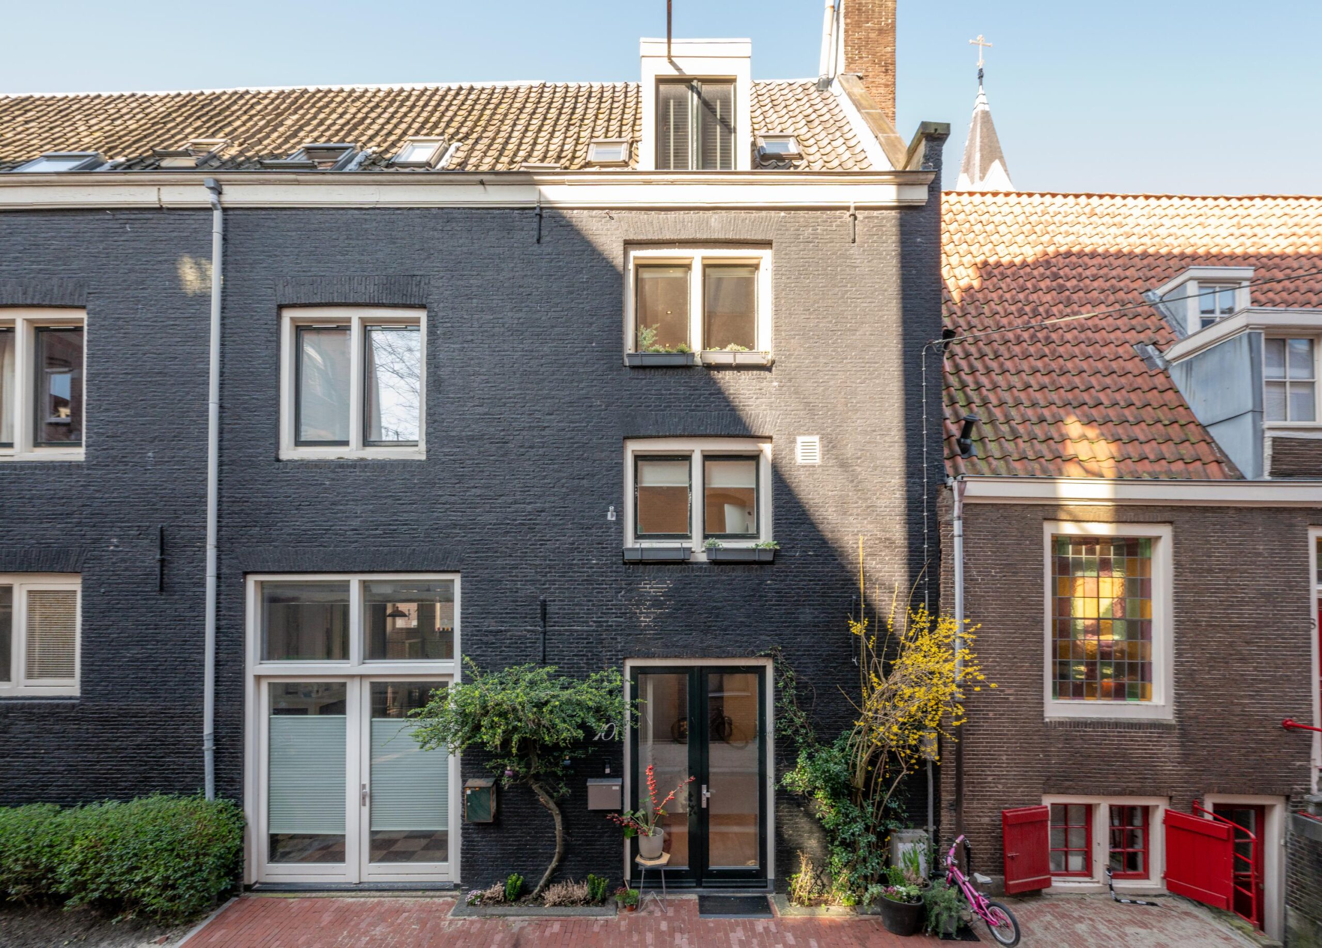
Fully renovated home of approx. 116 m² on FREEHOLD LAND in the heart of the Jordaan. Uniquely laid out over five floors, with two bathrooms and no upstairs neighbors.
Located in the highly sought-after Jordaan area, we offer this charming and surprisingly spacious home, which was completely renovated and redesigned under architectural supervision in 2020. During this renovation, all piping, electrical systems, and sanitary installations were replaced, floors were renewed, and walls and ceilings were excellently insulated. The property is also equipped with a quiet air ventilation system, ensuring a comfortable and healthy indoor climate.
The home is characterized by a well-thought-out layout with optimal use of space and ample storage, spread across five levels. With two luxurious bathrooms, two separate toilets, and generously sized rooms, this is a comfortable and practical family home in a prime location in the heart of the Jordaan.
LAYOUT
GROUND FLOOR
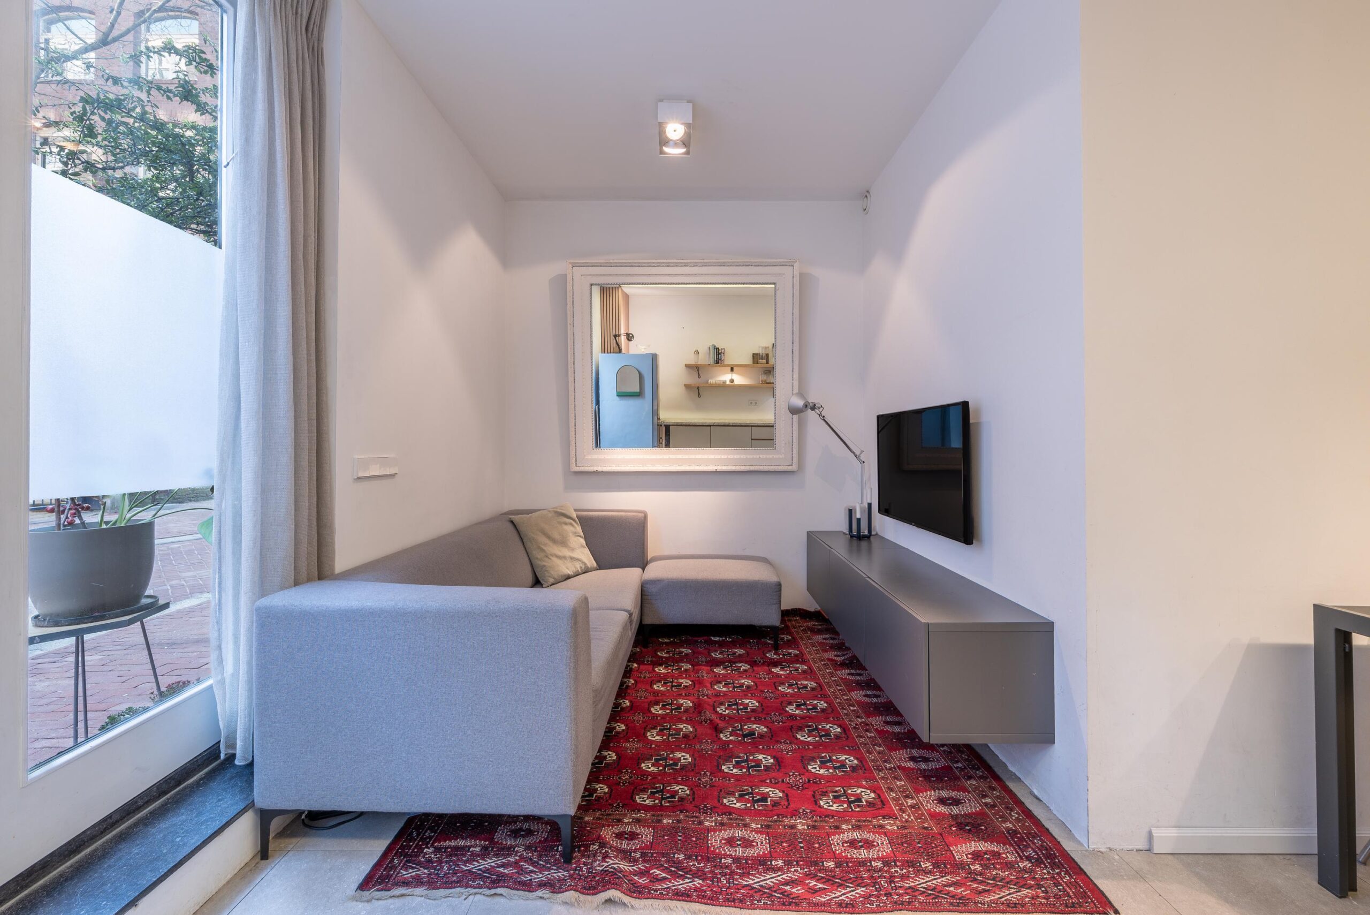
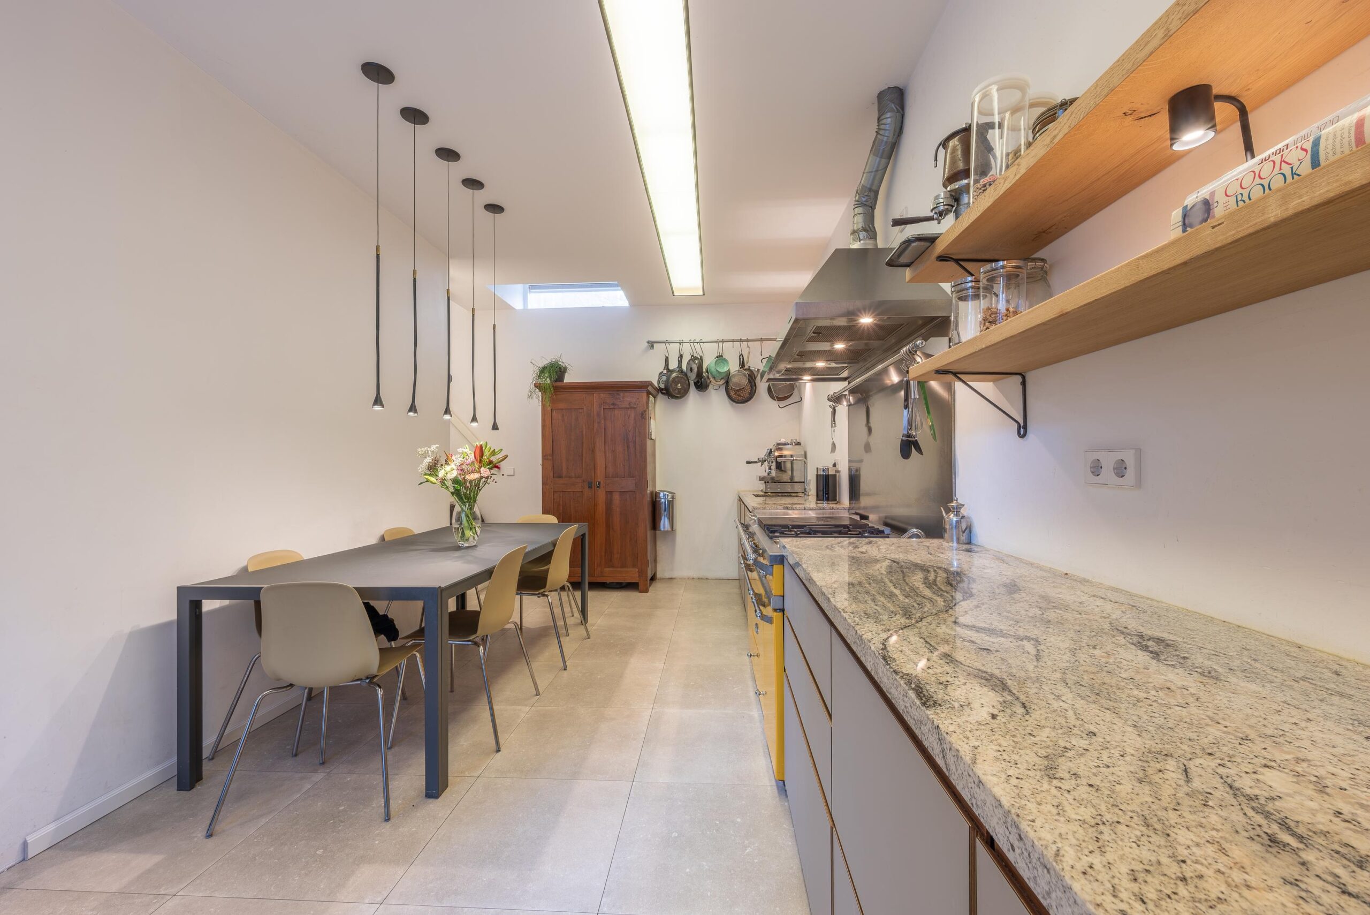
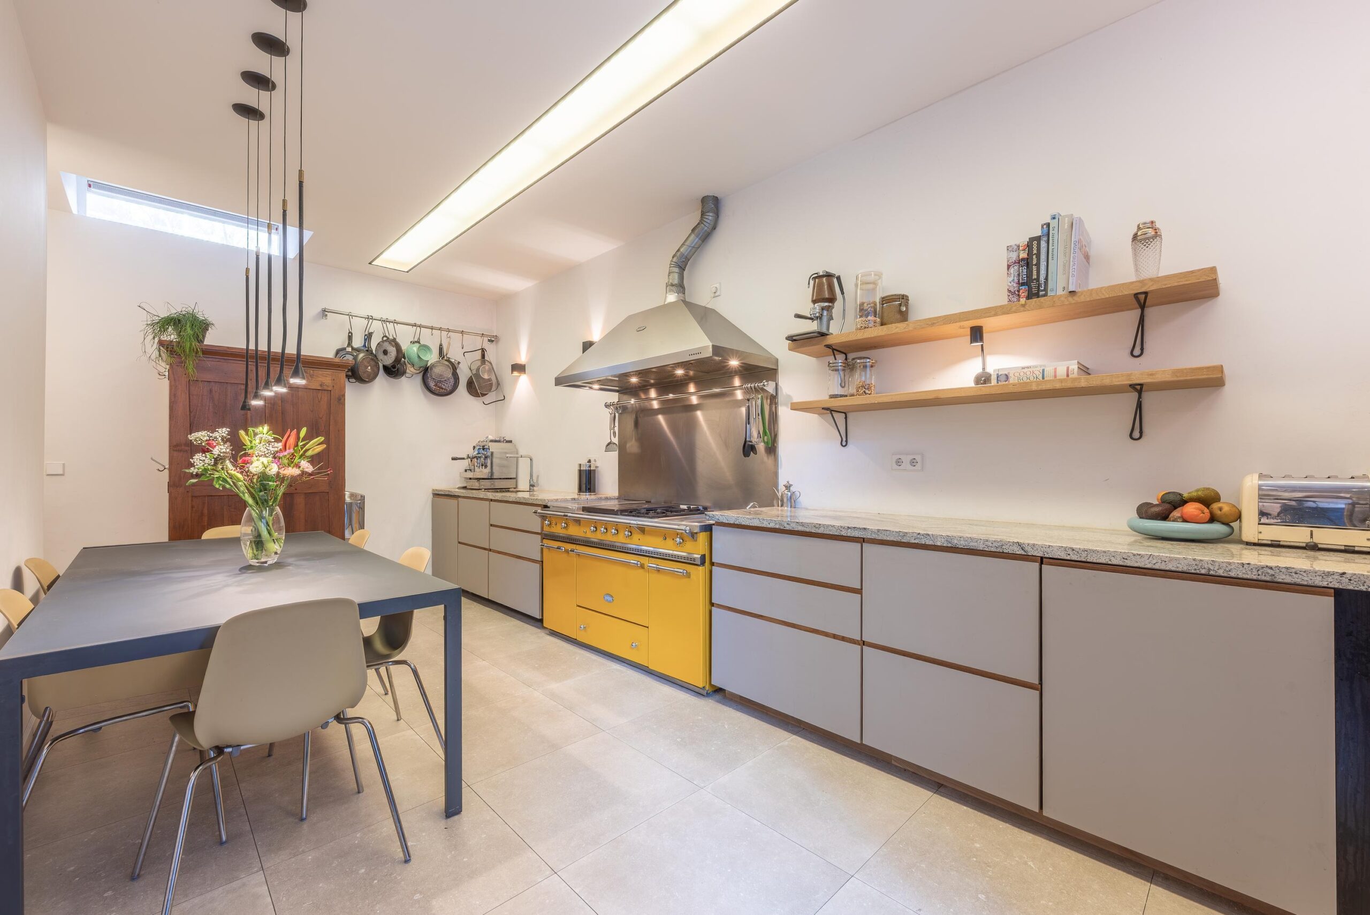
The ground floor features high ceilings, is fully insulated, and was completely renovated in 2020, including underfloor heating. Upon entering, you step into the spacious kitchen-diner, offering plenty of room for a large dining table—perfect for enjoying meals with family and friends. There is also space for a cozy seating area. The kitchen has a modern finish and is equipped with a built-in dishwasher. The space under the stairs to the first floor is optimally utilized with a separate toilet.
FIRST FLOOR
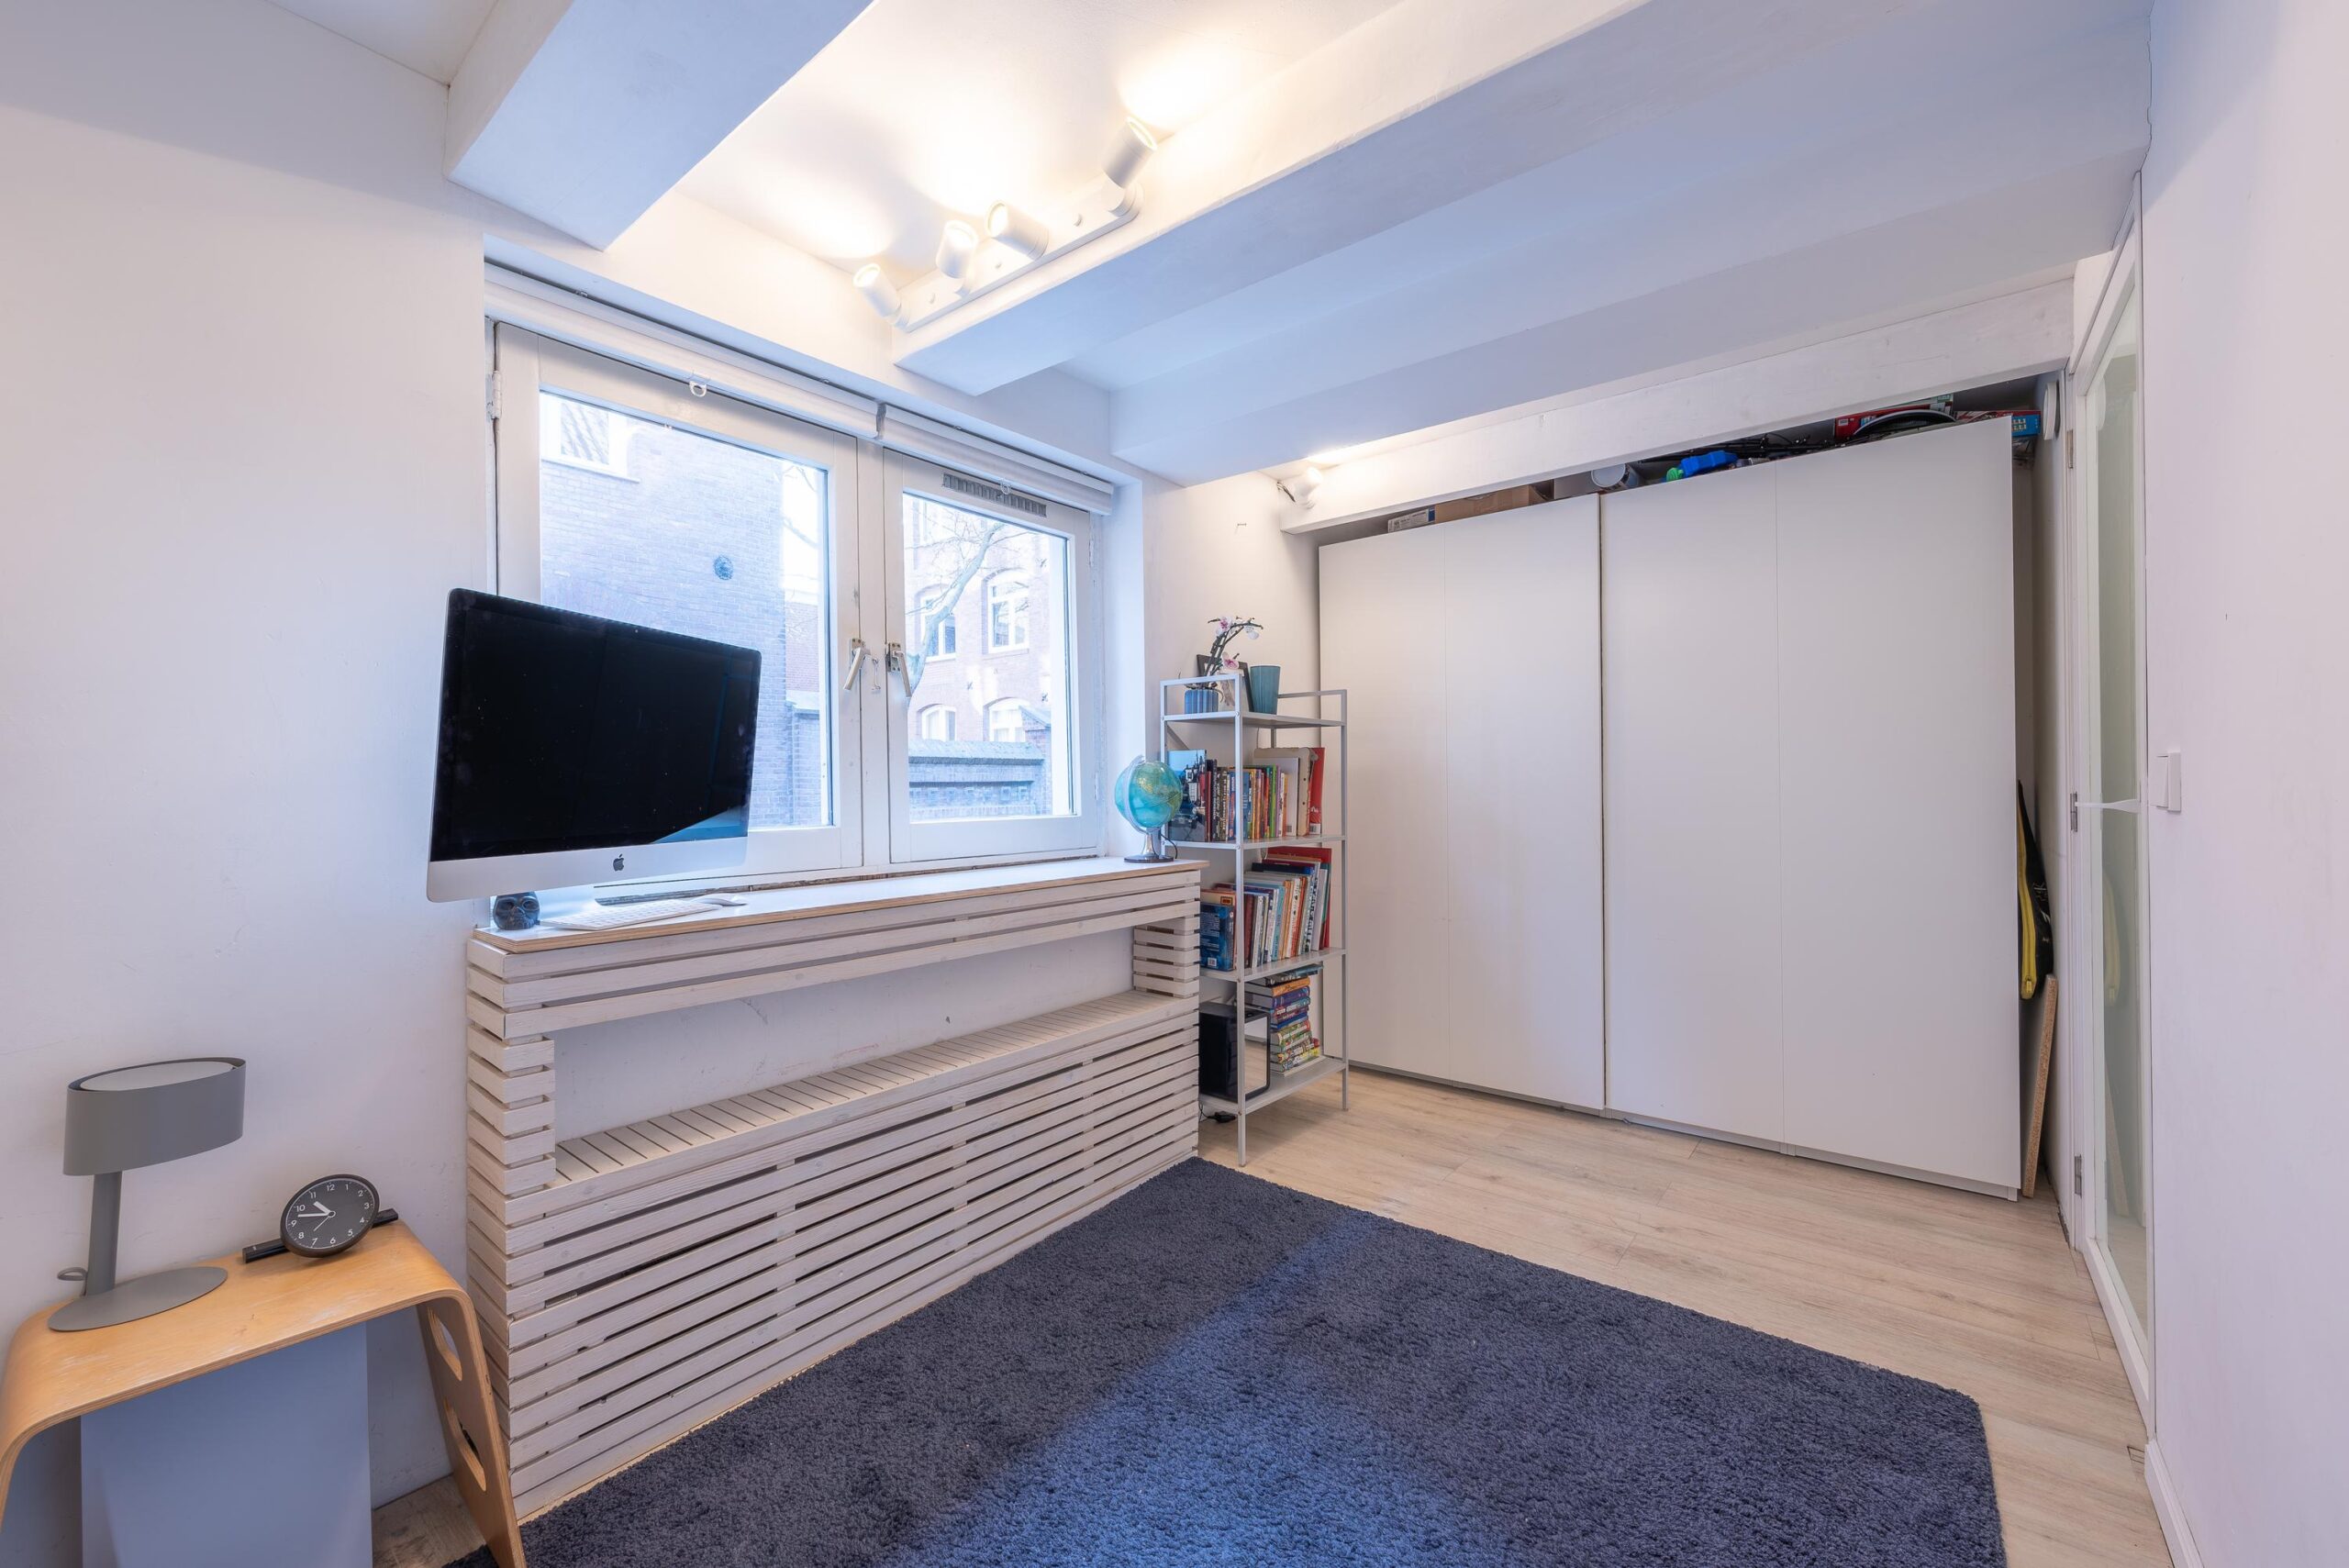
This floor offers two full-sized and spacious bedrooms, located at both the front and rear. Both rooms provide ample space for a large bed, wardrobes, and a workspace or play area.
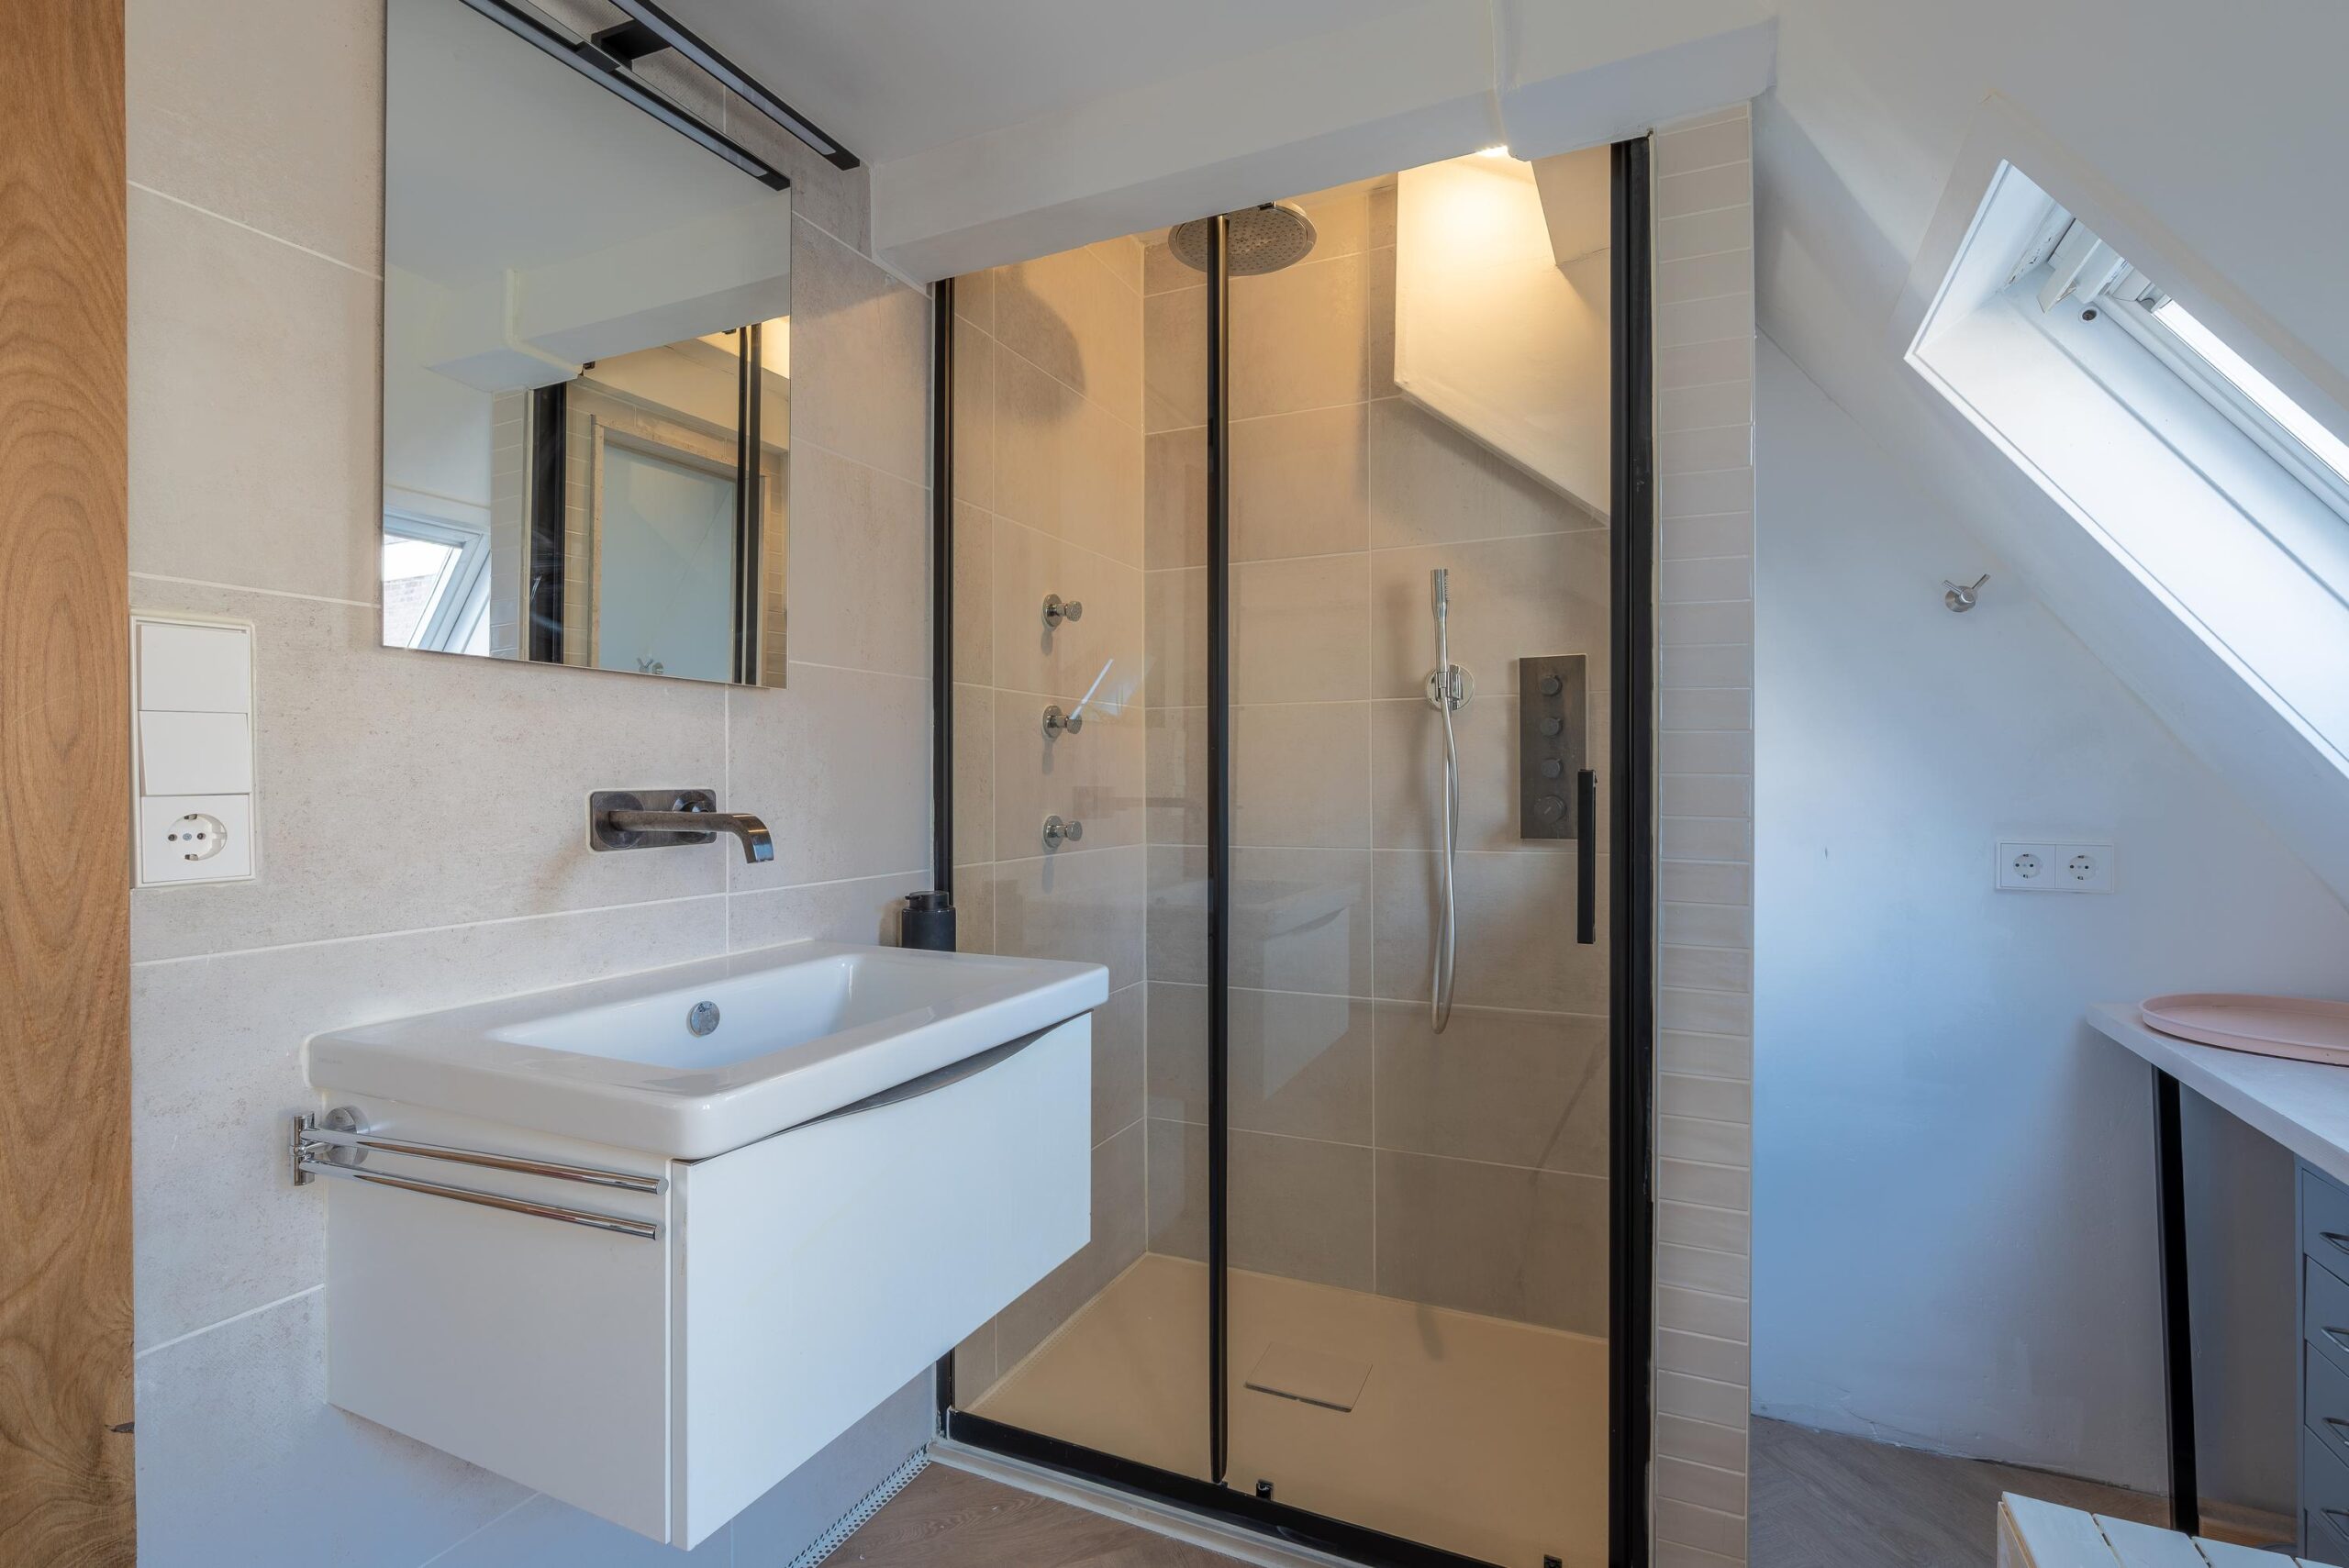
Between the bedrooms is the renovated bathroom, featuring a walk-in shower with both rain and handheld shower, a luxury washbasin unit, and a toilet.
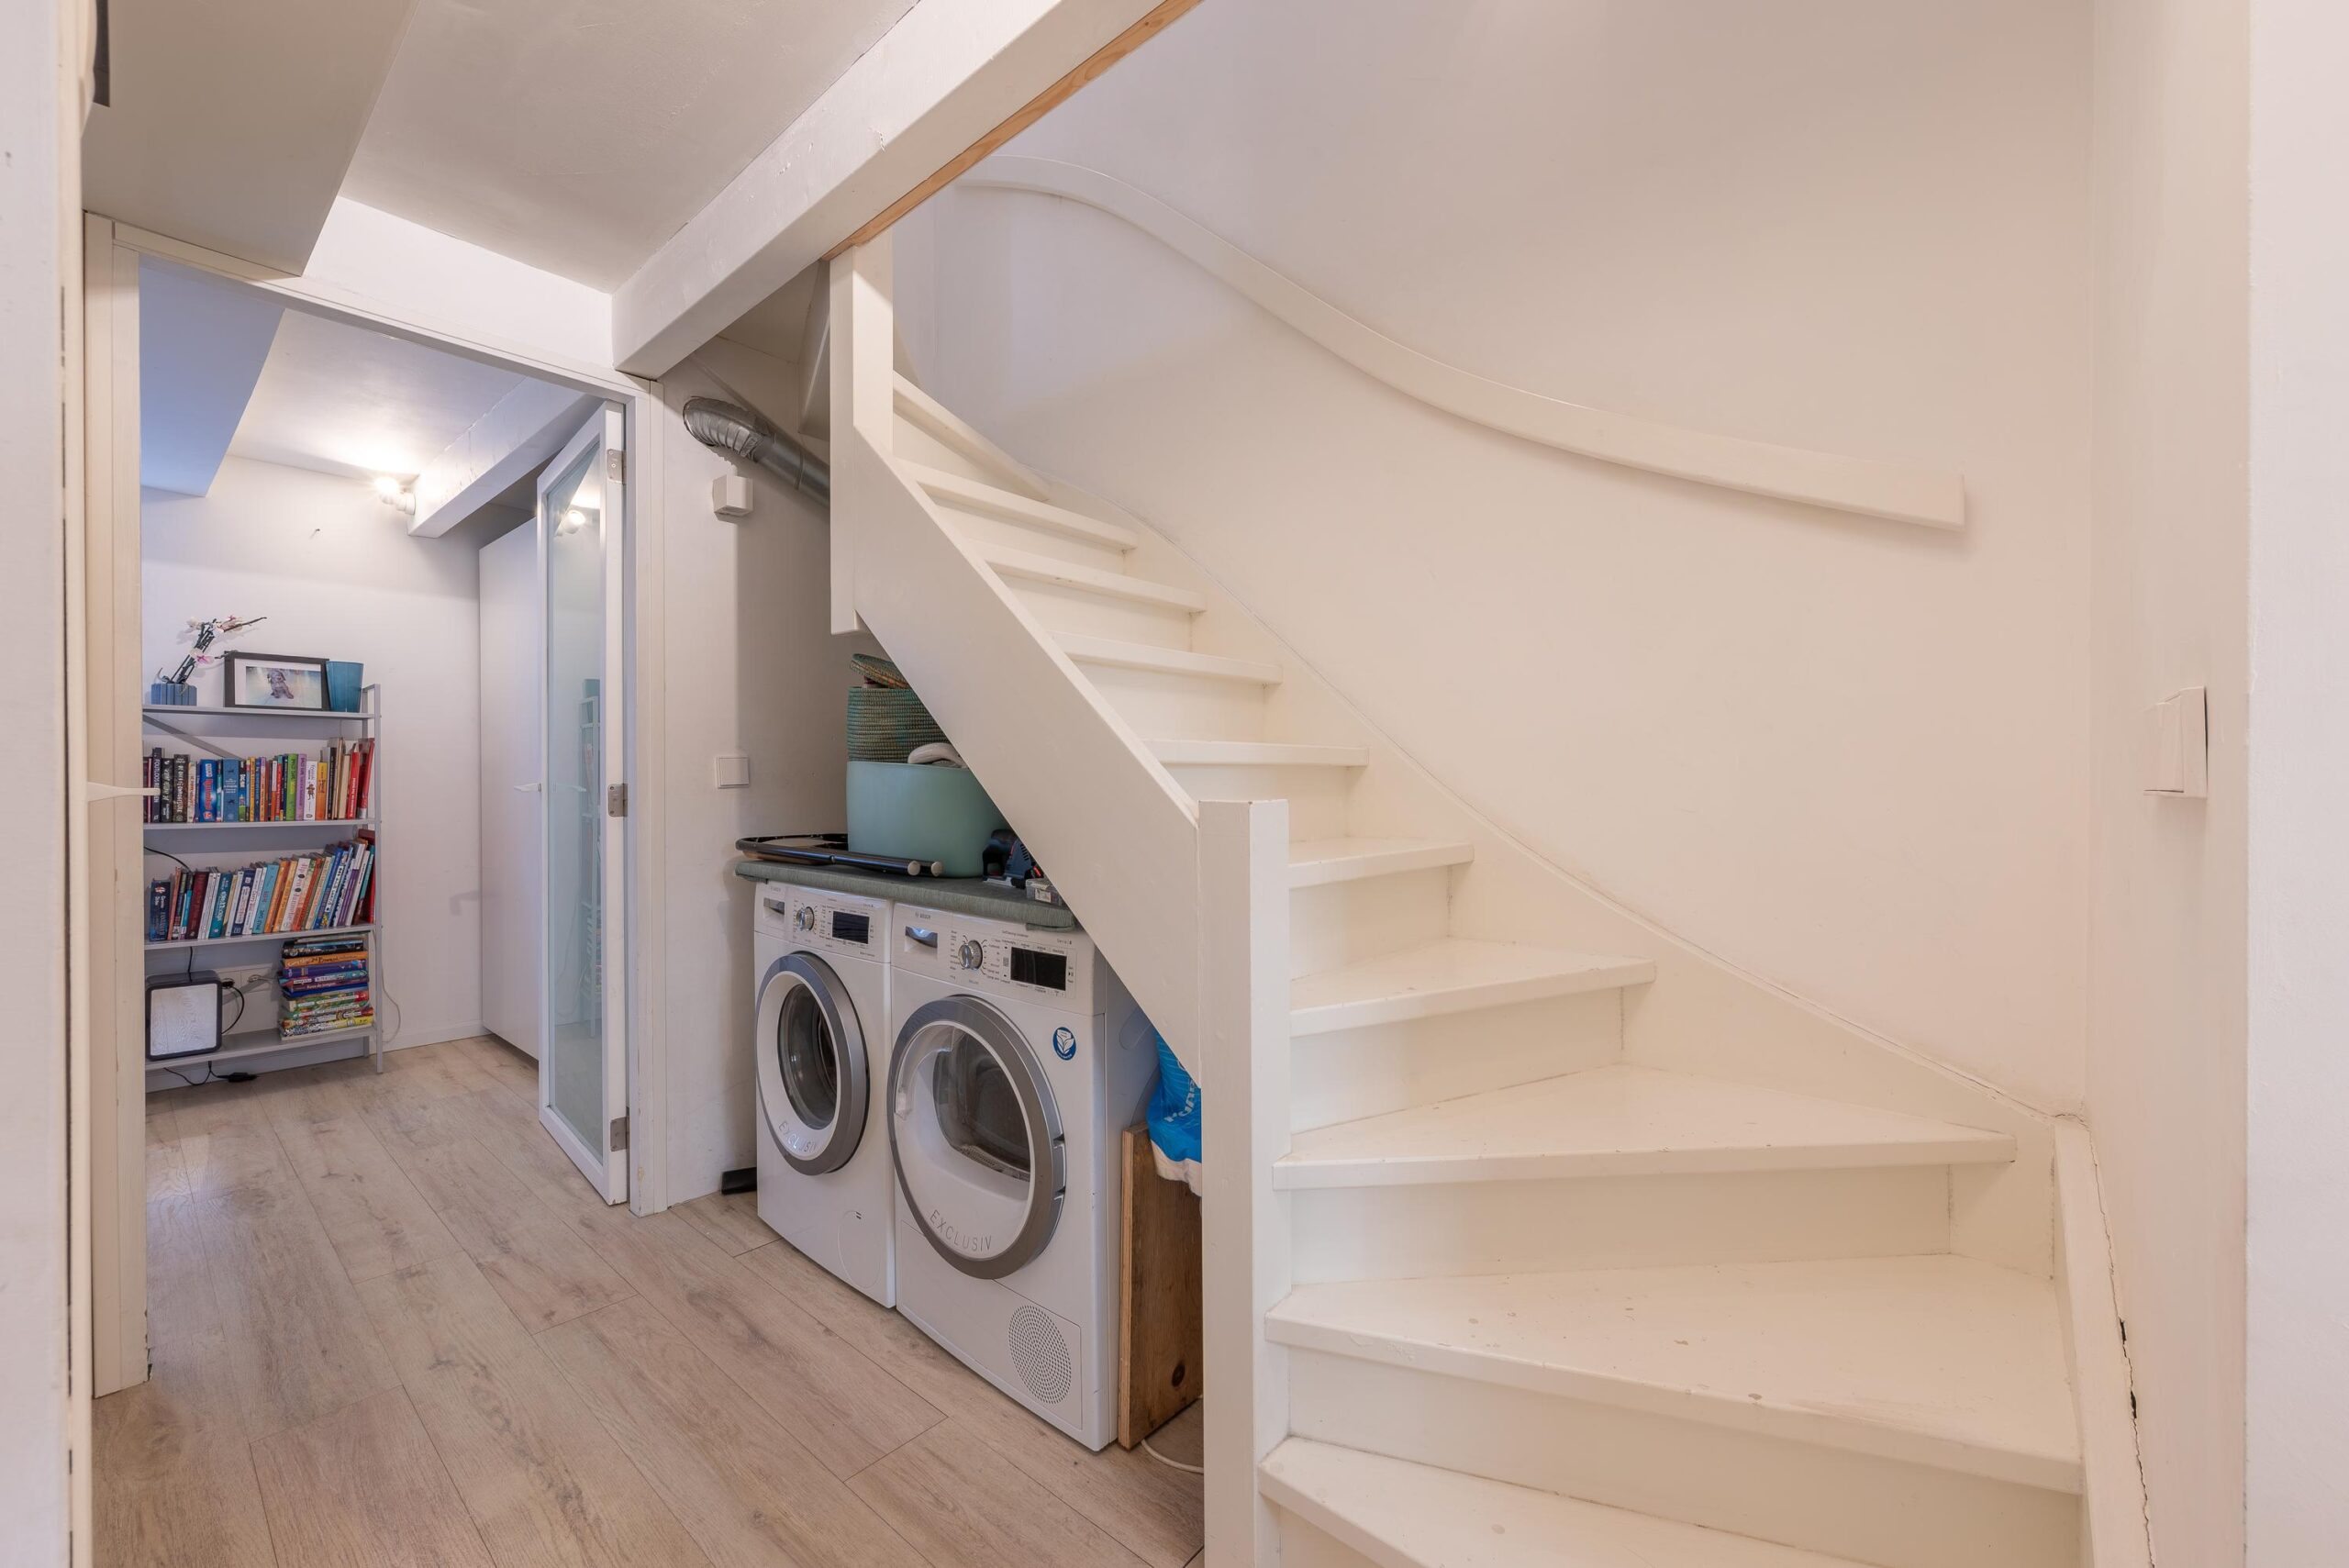
Additionally, under the stairs to the second floor, there is a practical space for a washing machine and dryer.
SECOND FLOOR
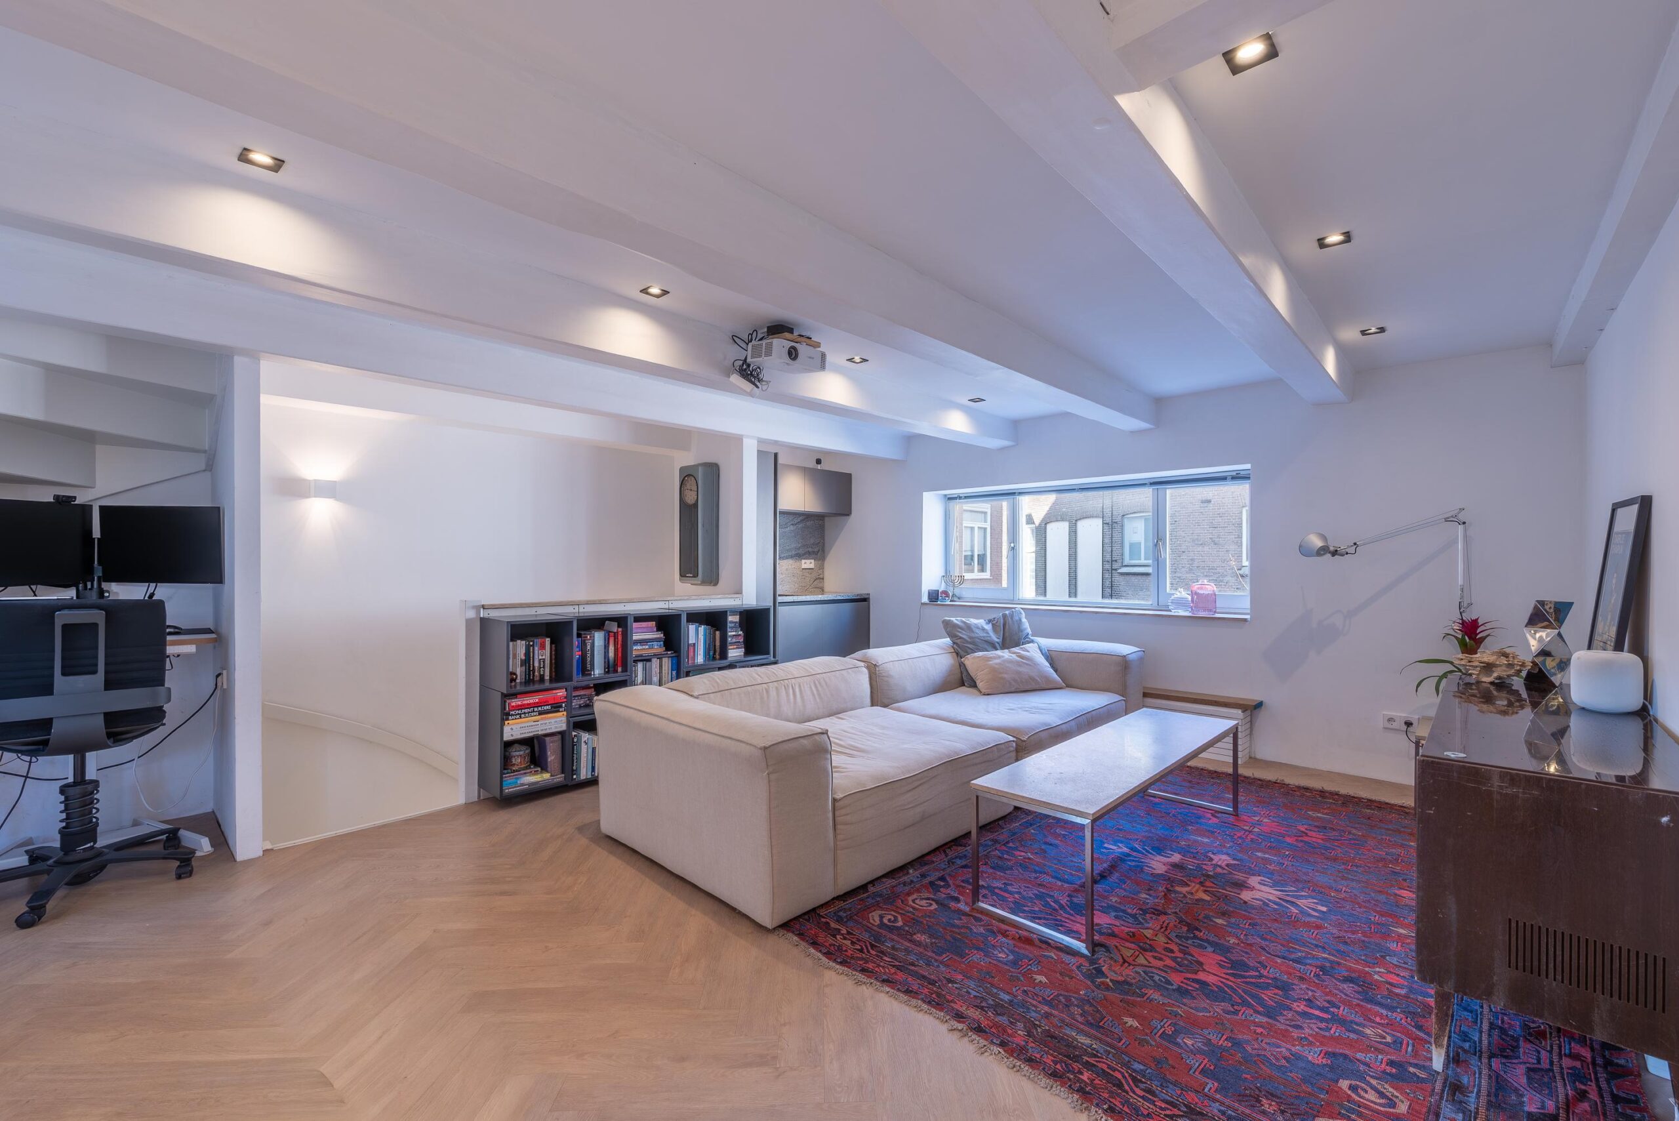
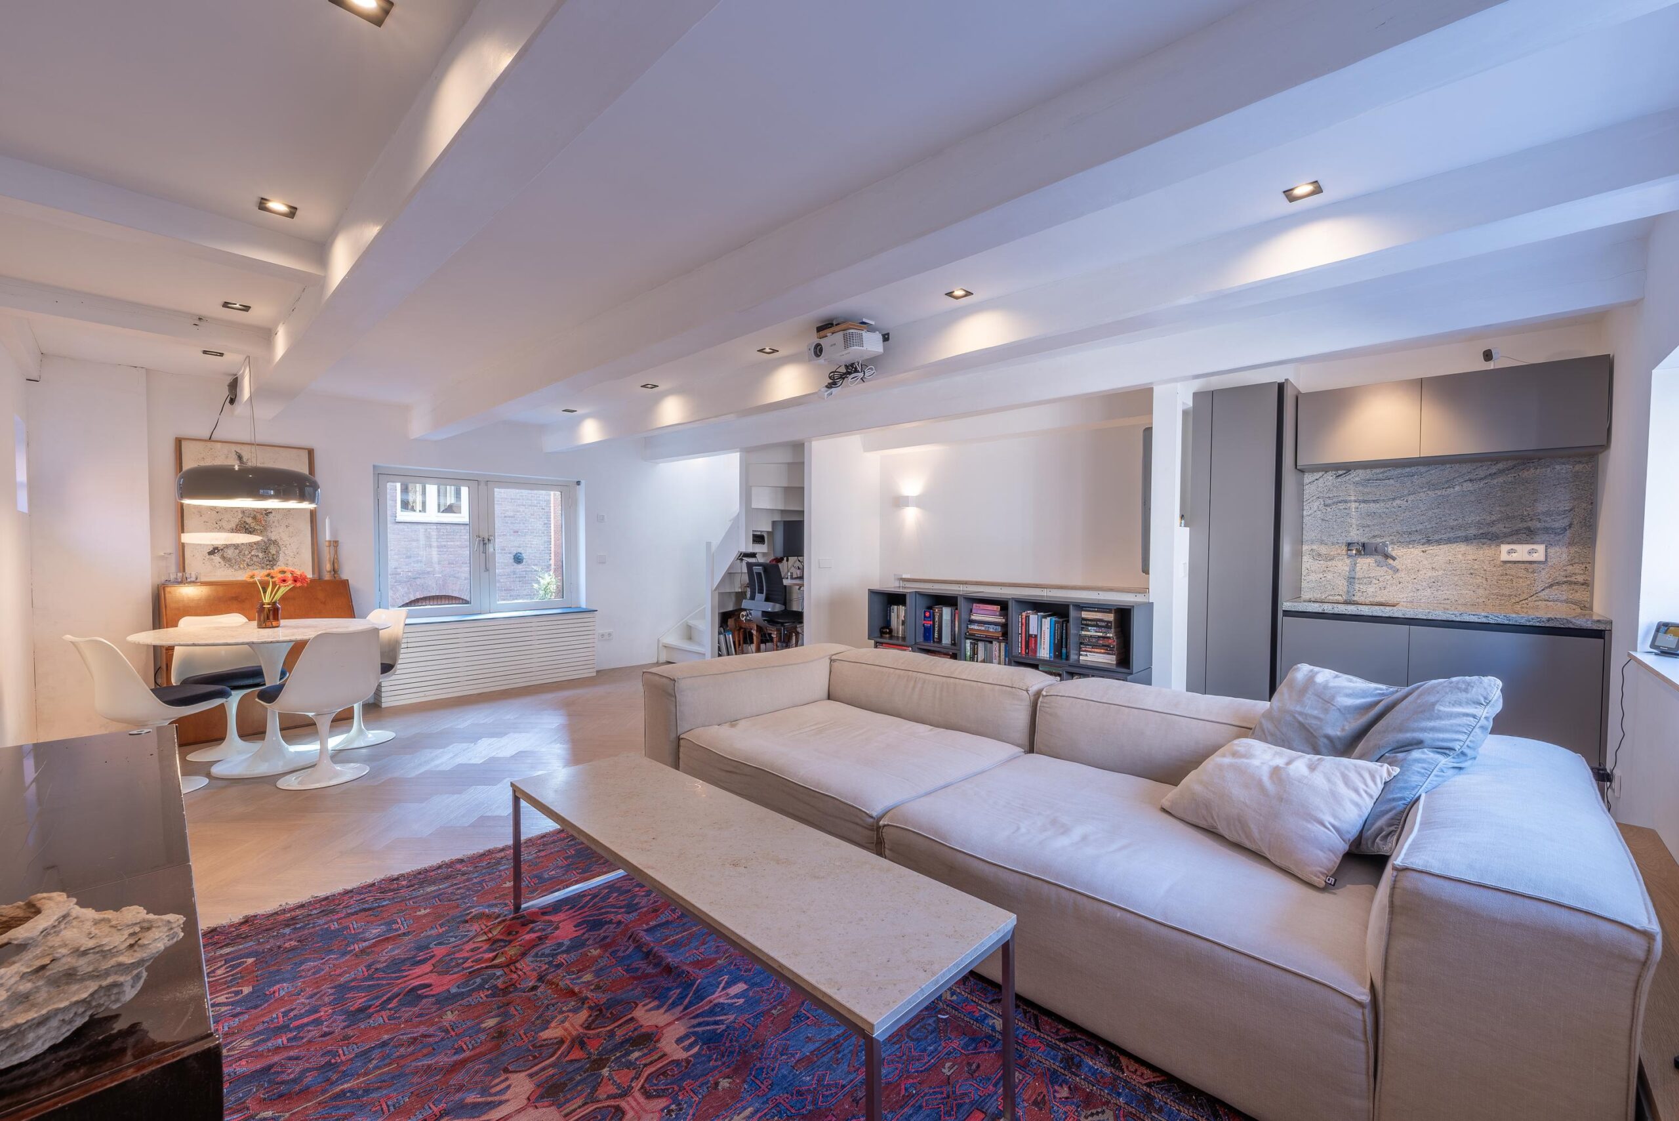
Here you will find the generous living room, a wonderful space to relax. Thanks to the smart layout, there is room for a comfortable lounge area as well as an additional dining table.
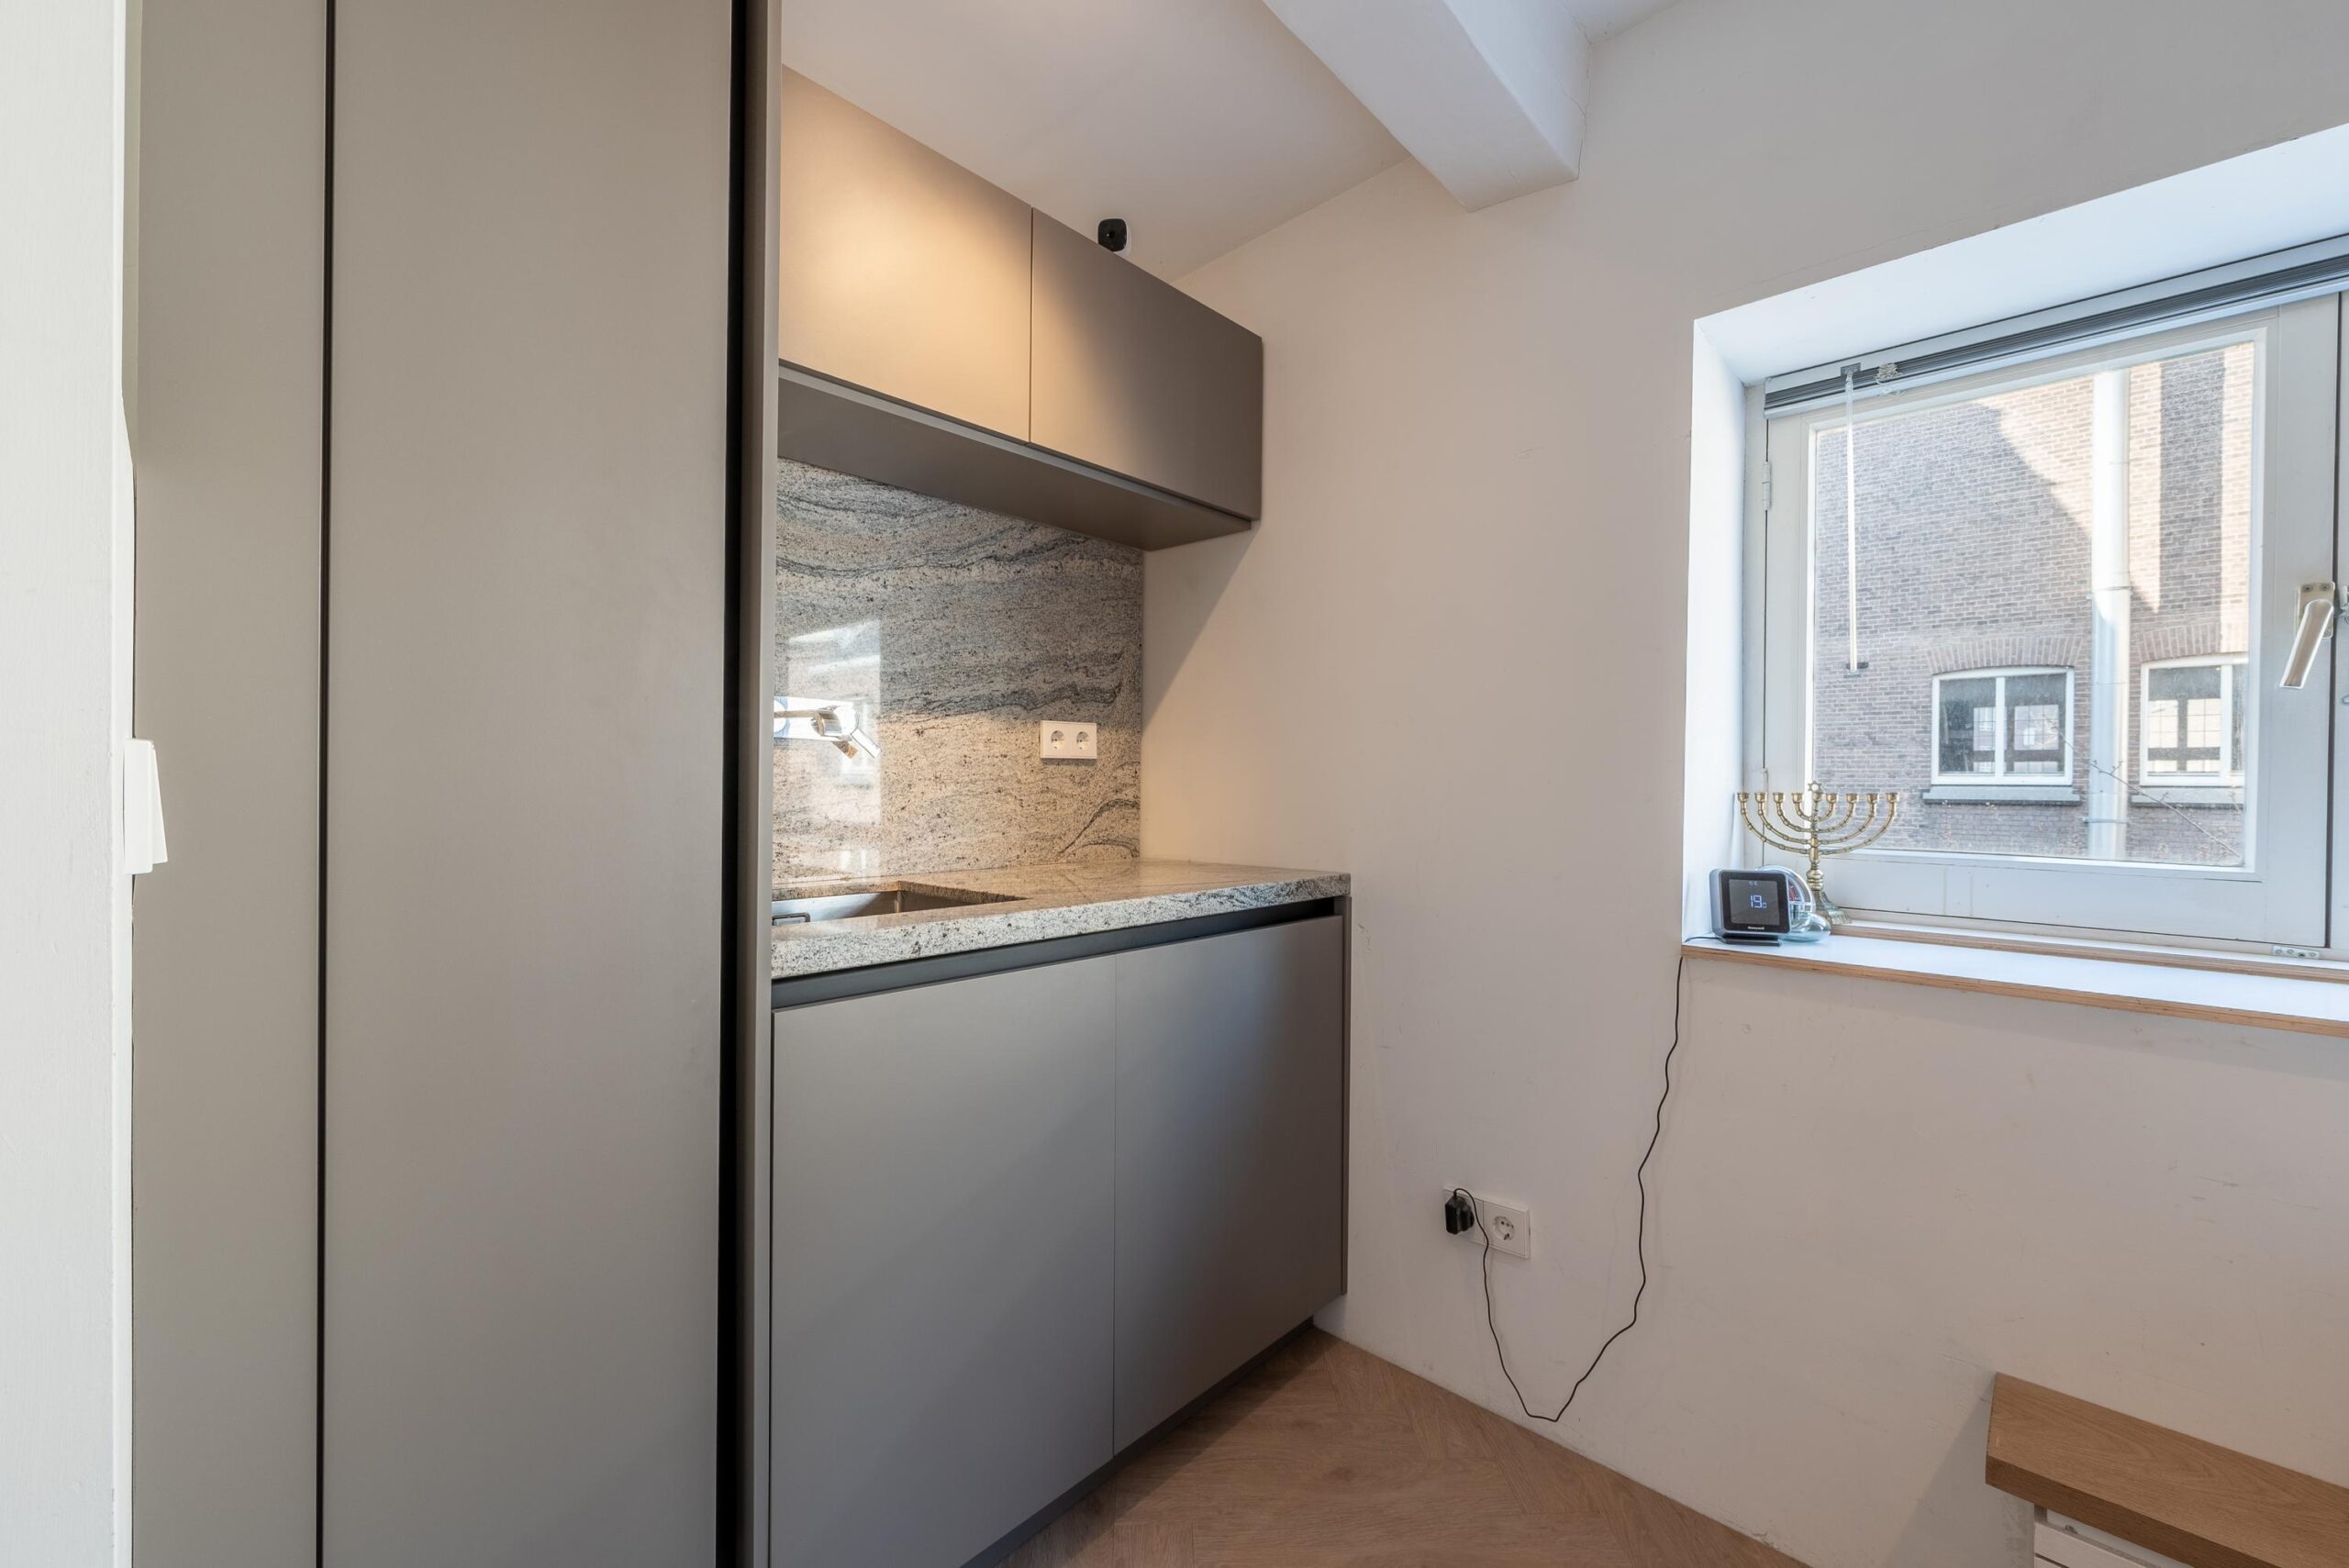
There is also a practical kitchenette with a coffee corner, ideal for added convenience and comfort on this floor.
THIRD FLOOR
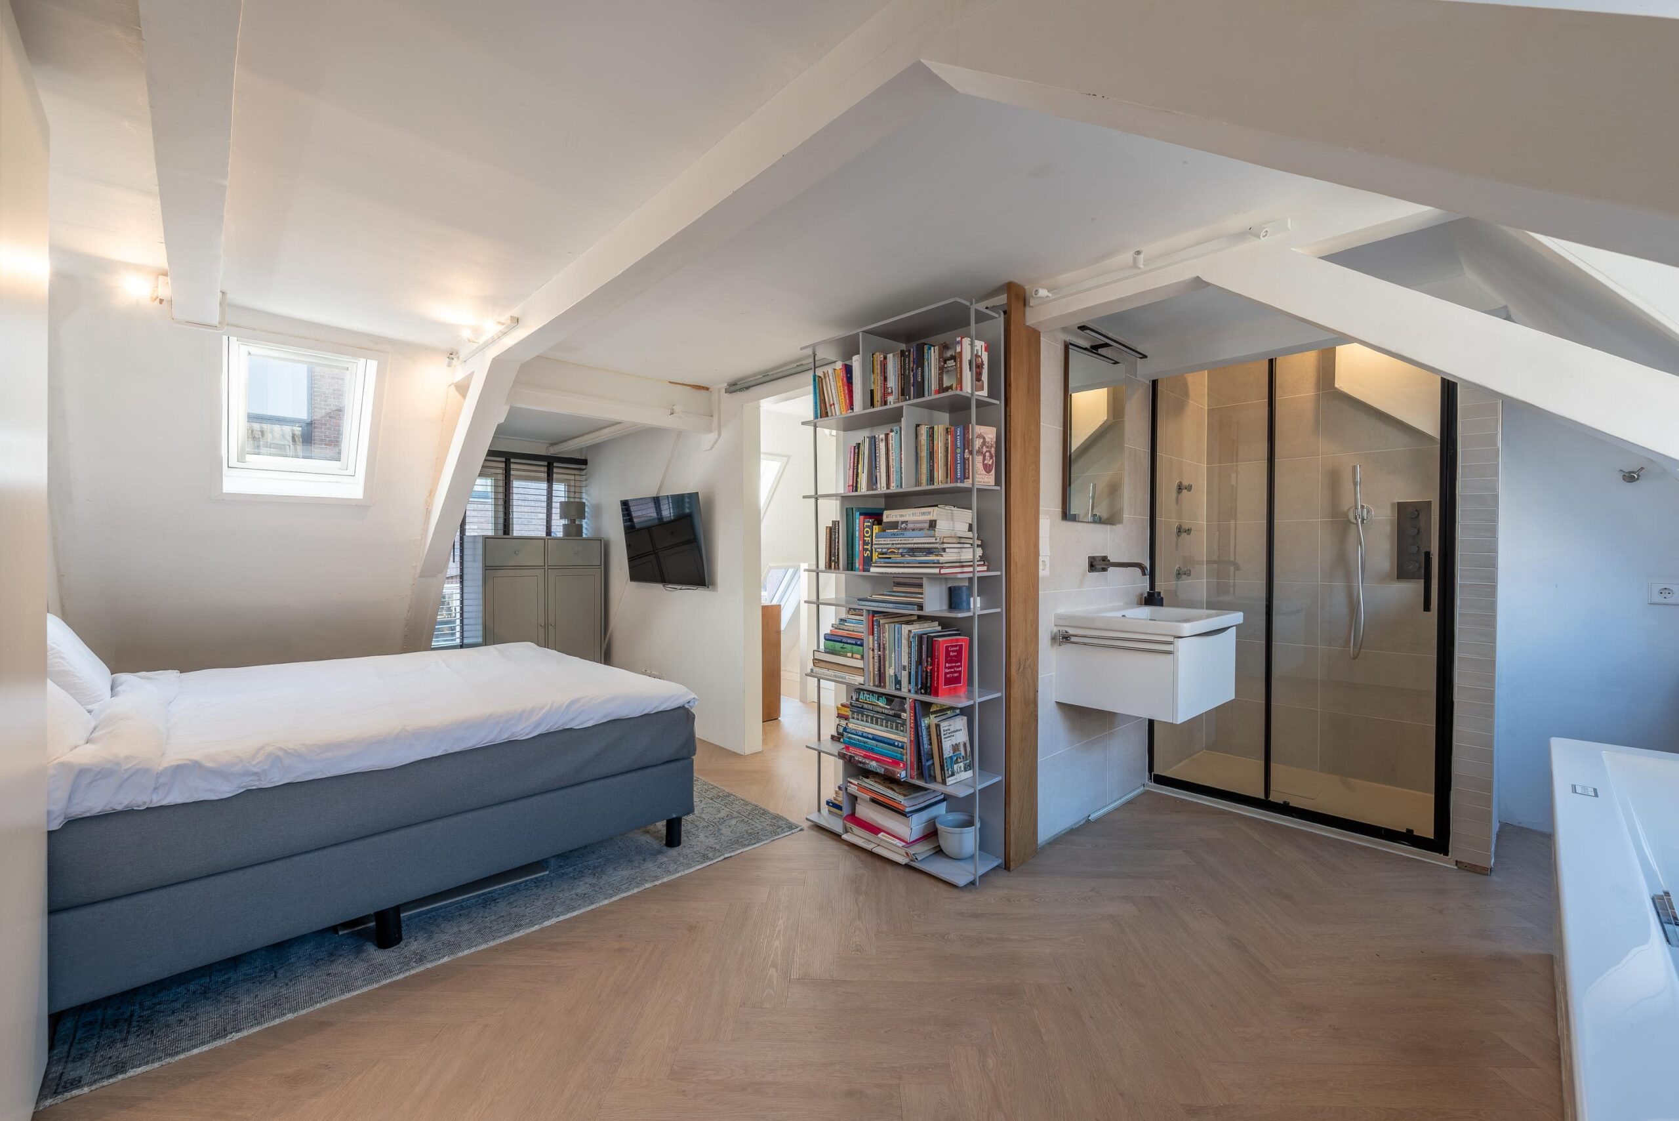
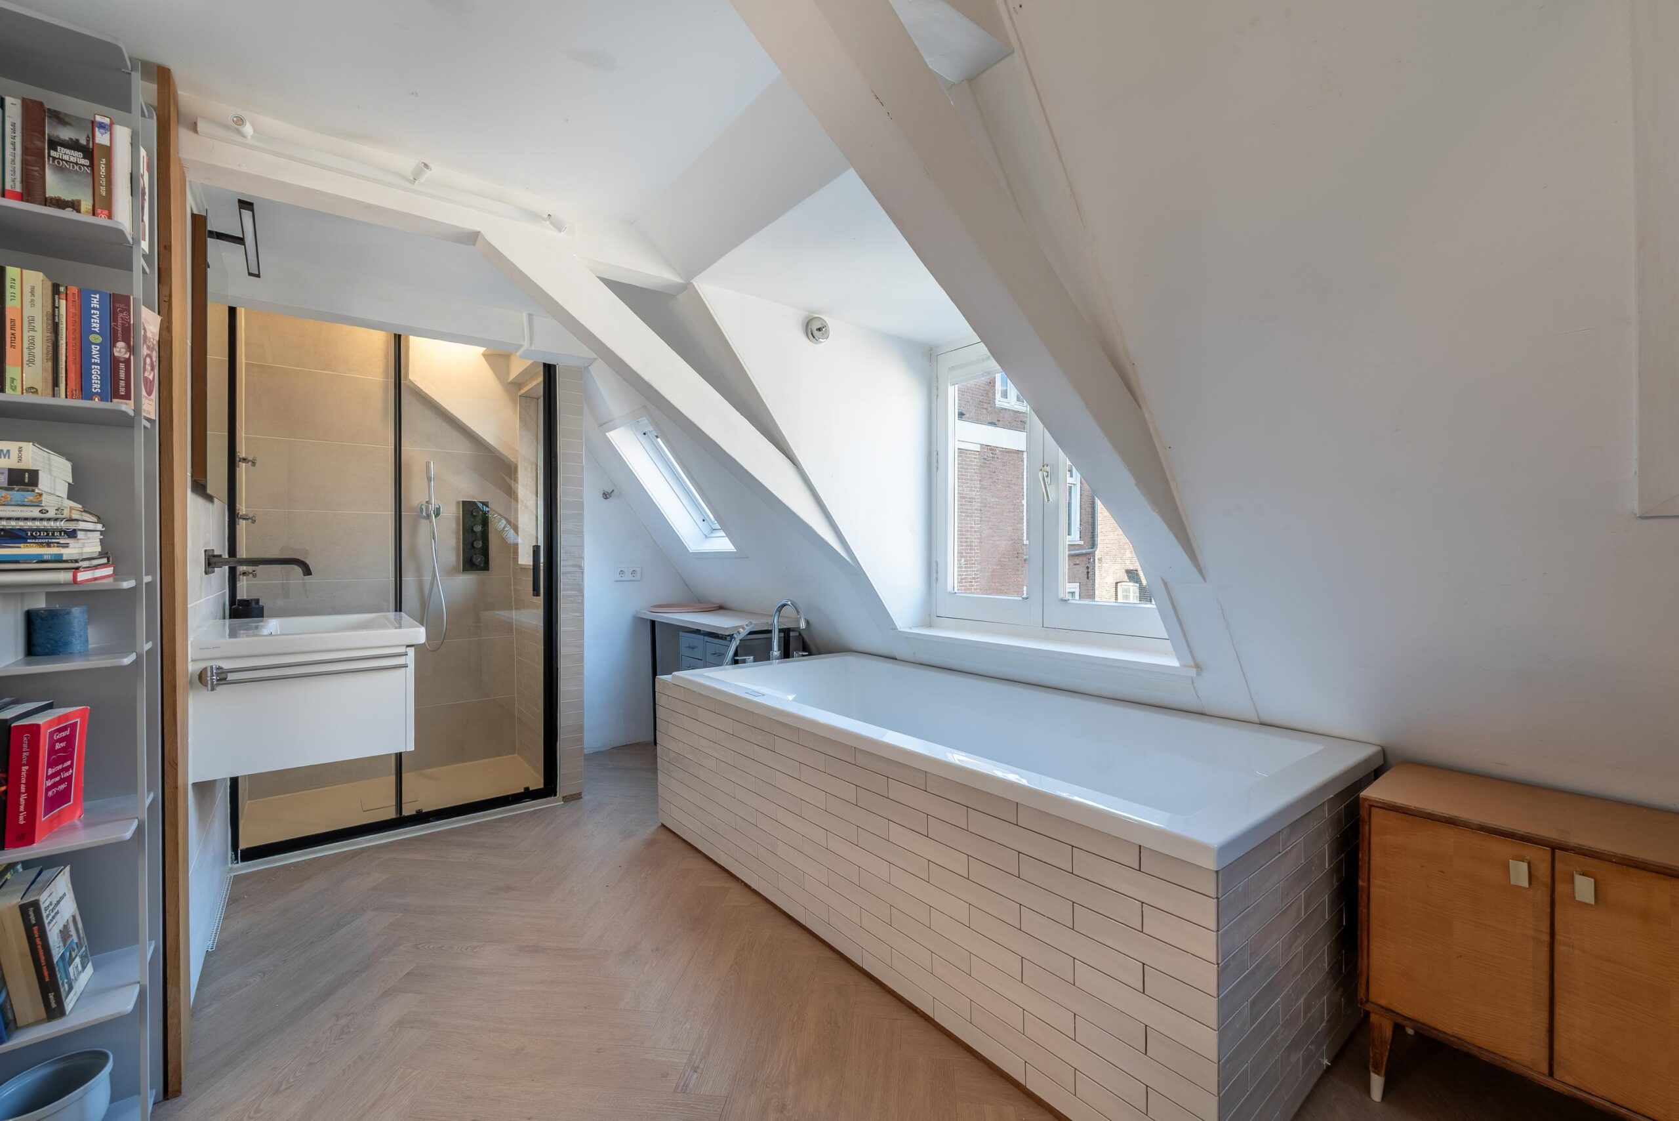
The top living level is arranged as a spacious master bedroom with a luxurious feel. Adjacent is the ensuite bathroom, equipped with a walk-in shower with massage jets and a jacuzzi bathtub.
This floor also includes a separate toilet, making it a peaceful and private retreat.
FOURTH FLOOR
Via a staircase, you reach the attic loft, a practical storage space. Although it does not have full standing height, it is ideal for storing belongings.
There is the possibility to add a dormer window at the rear.
SURROUNDINGS
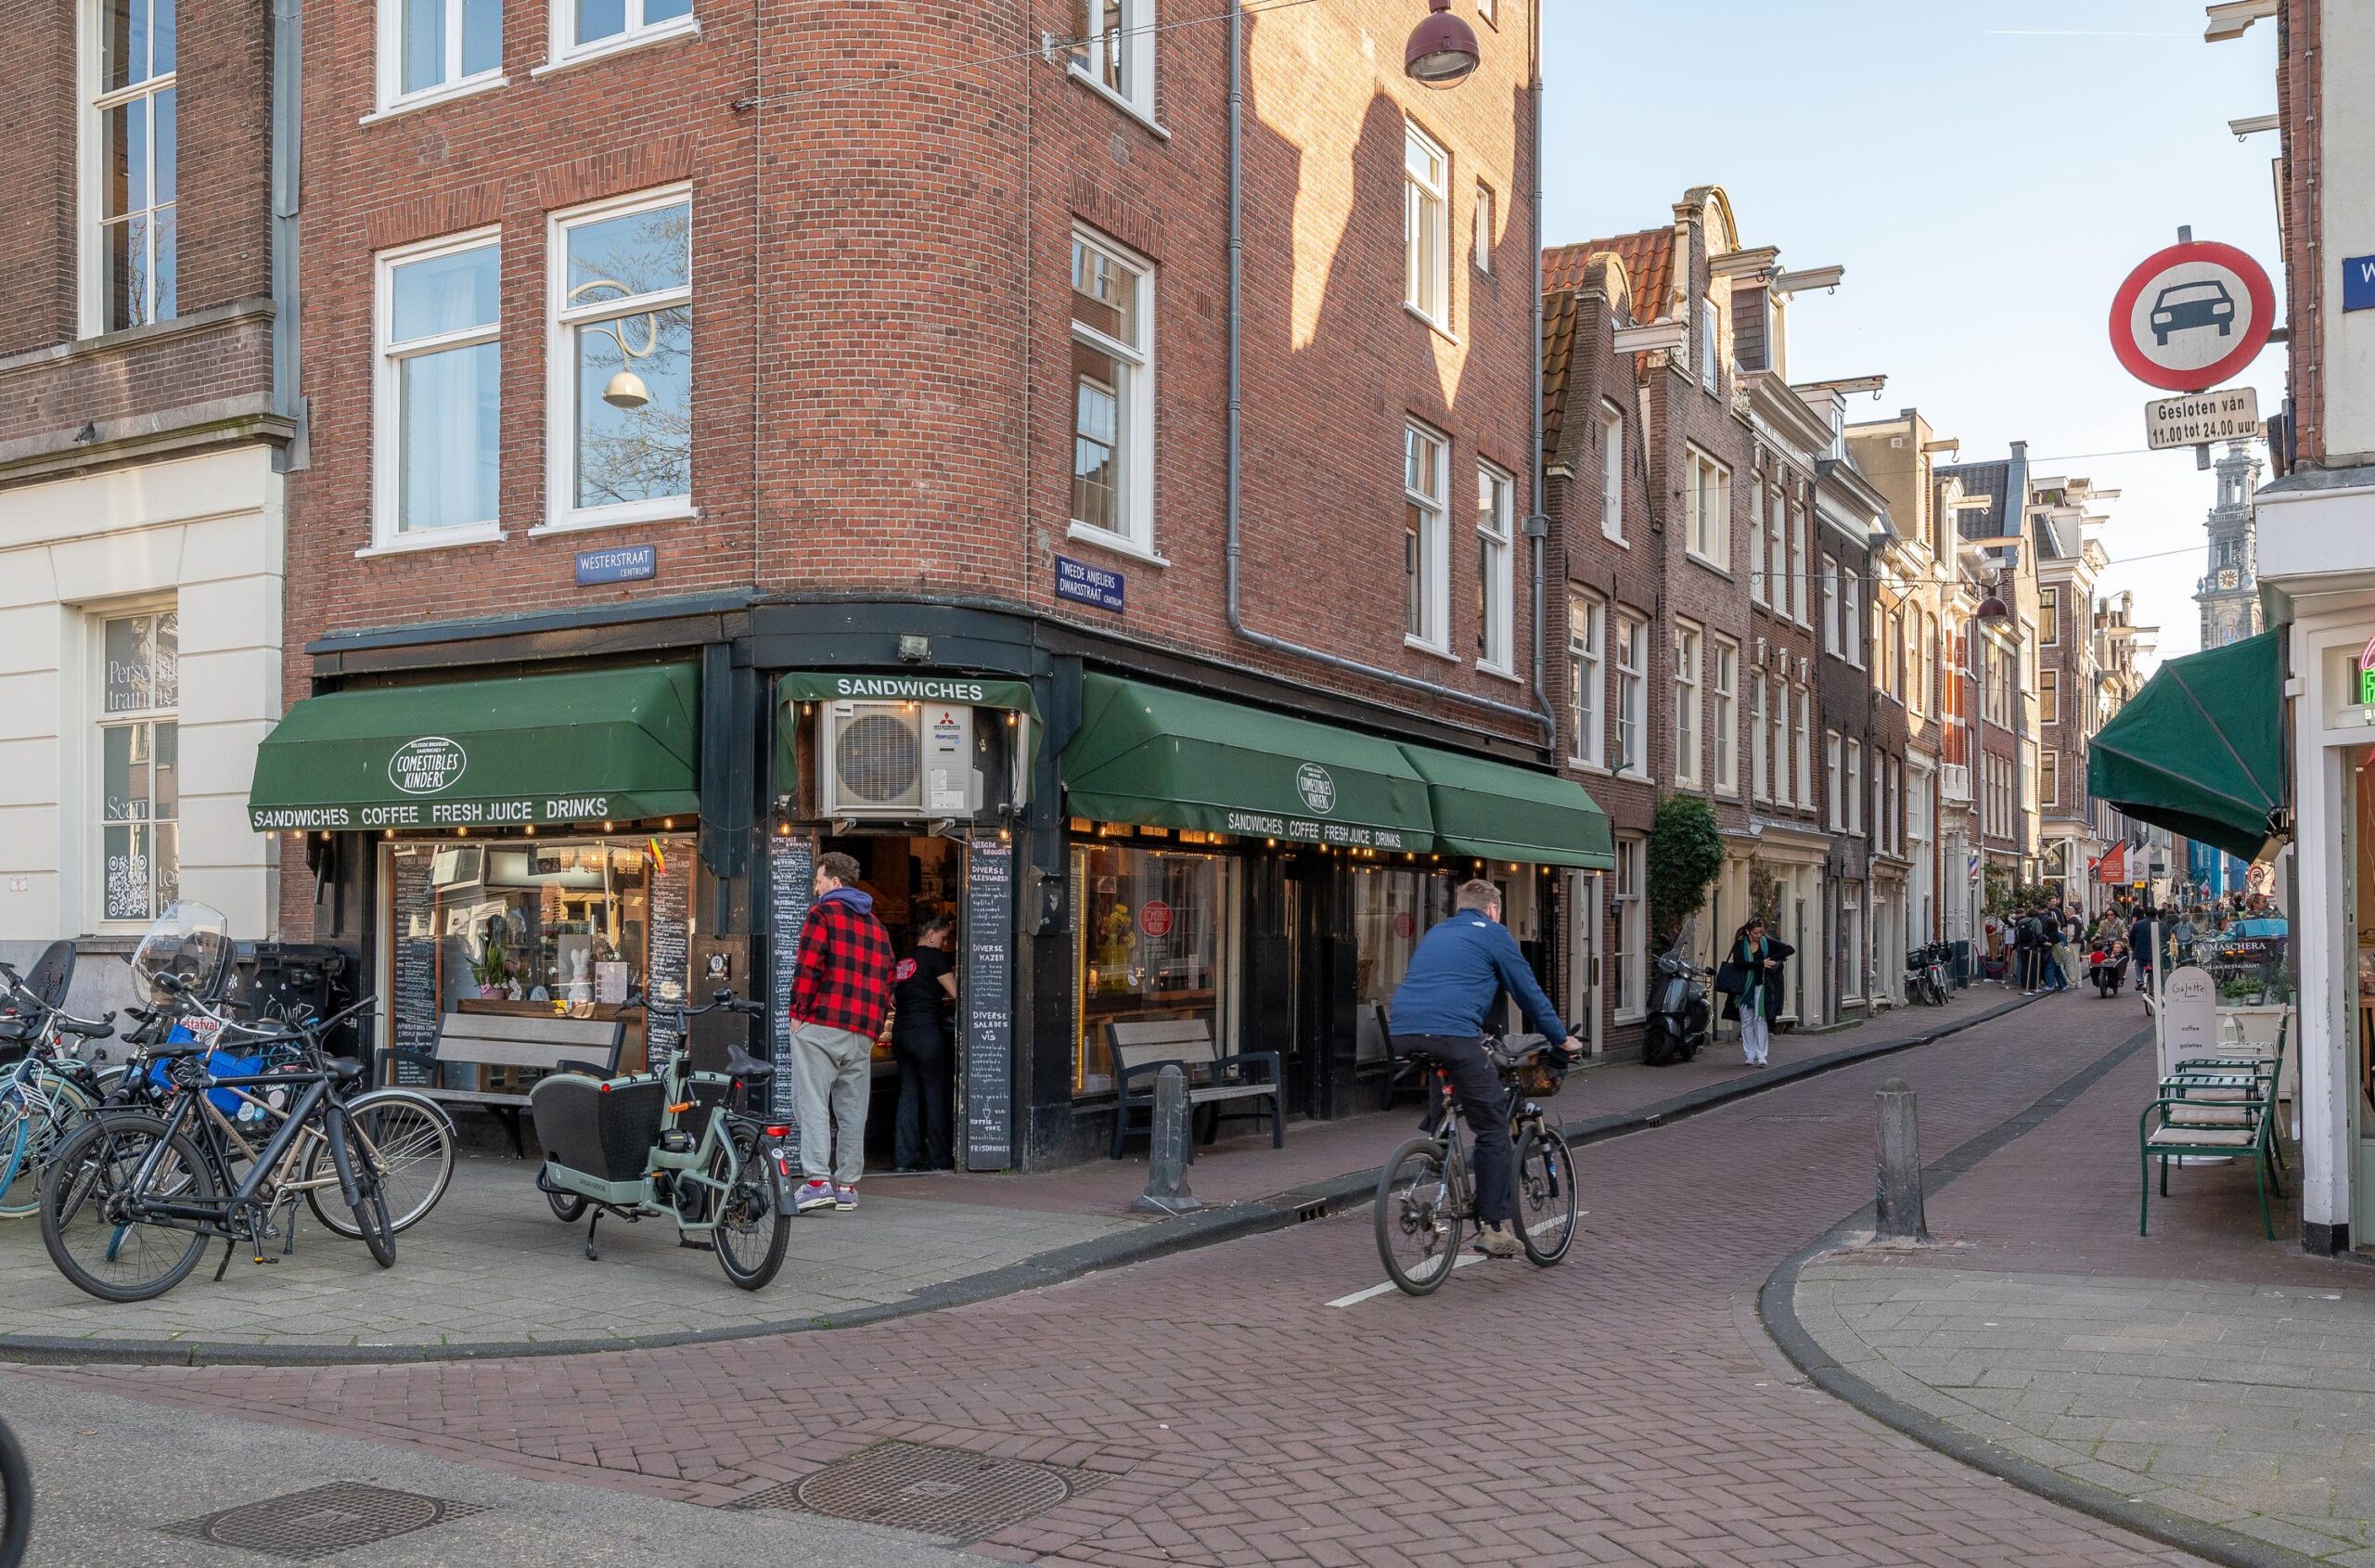
Situated in one of the quietest and most desirable parts of the Jordaan. This vibrant and diverse neighborhood offers a unique blend of authentic charm and lively atmosphere, with countless cozy cafés, restaurants, and boutique shops. The Westerstraat, with the well-known Noordermarkt (organic market on Saturdays and textile market on Mondays), is just a stone’s throw away. The Noorderspeeltuin playground is around the corner, and two highly regarded primary schools are within close proximity, making this an excellent location. Moreover, you can cycle across the city within minutes and easily reach the city center, Central Station, or Oud-West.
KEY FEATURES
– Prime location in the Jordaan;
– Living area approx. 116 m² (NEN2580);
– Freehold property (no leasehold);
– Unique and practical layout spread over multiple floors;
– Fully renovated and insulated (2020);
– Three bedrooms, with potential for four (bed)rooms;
– Two modern bathrooms (2020);
– Attic loft with storage space;
– Quiet air ventilation system.